
-
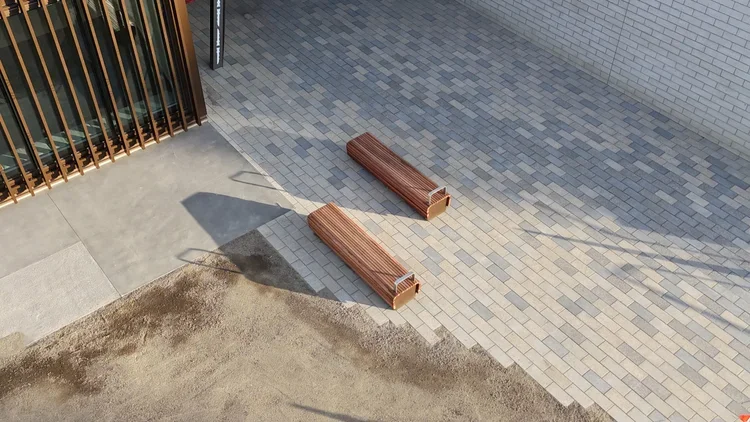
Cromwell Memorial
Located alongside Lake Dunstan in Cromwell, Central Otago, the new community hall and surrounding landscape commemorates the fallen from the two World Wars and provides the community with a world class auditorium, museum, cinema, café and multi use events spaces.
-
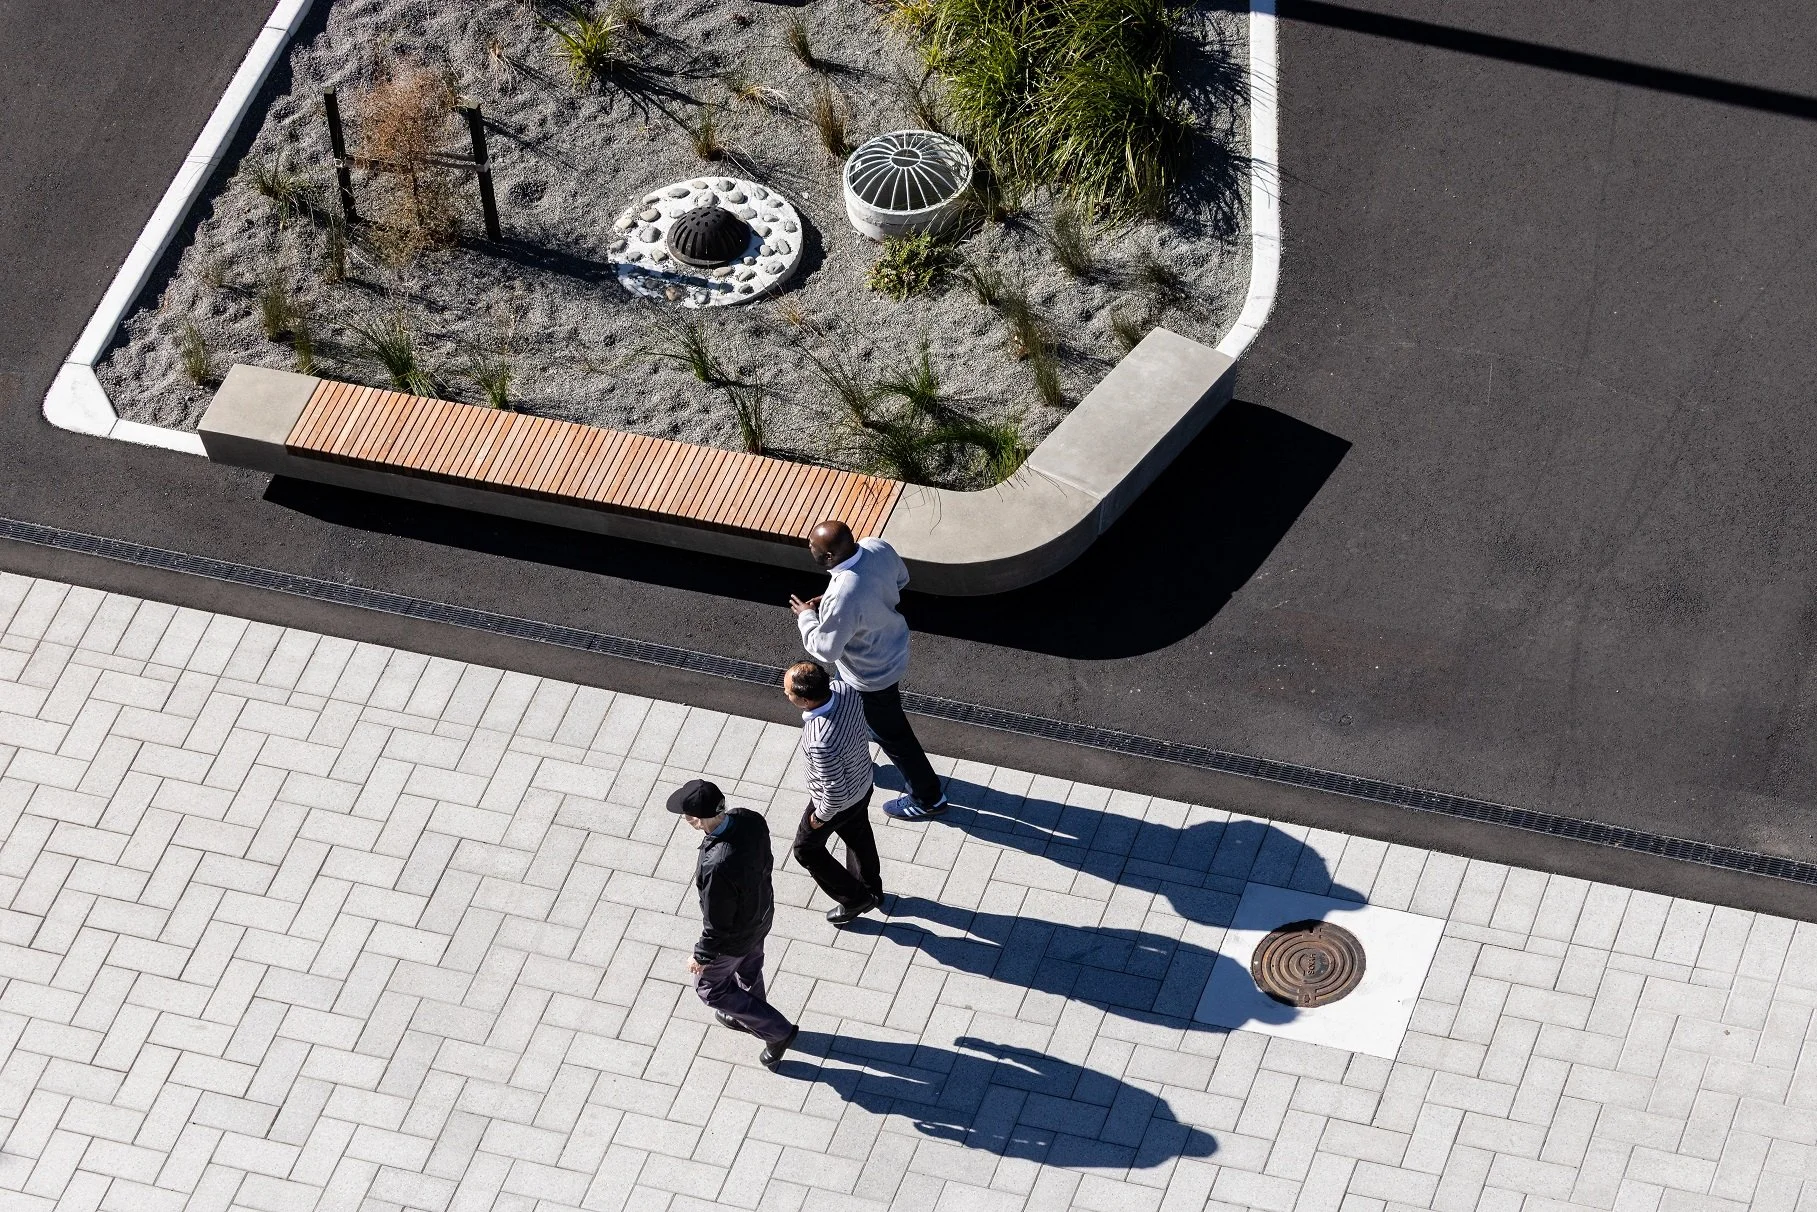
Te Kaha Stadium & Surrounds
Located within Christchurch’s central city, the new fully covered Te Kaha stadium now complete and open for business. The stadium is the largest ever project undertaken By Christchurch City Council.
-
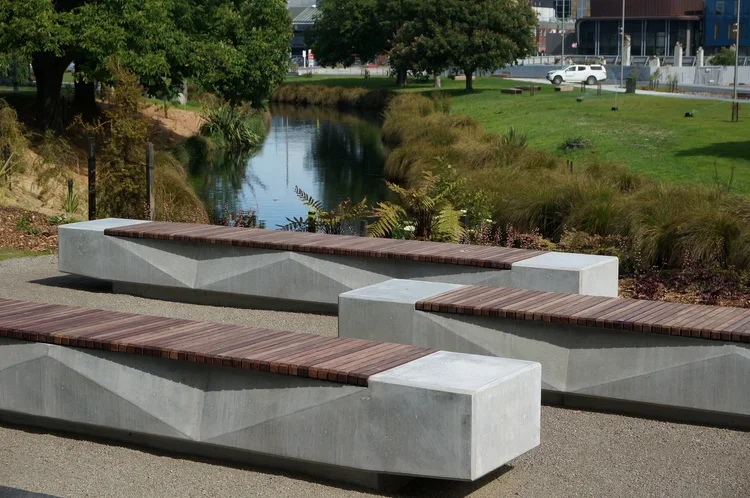
Moments
Moments consists of a series of 5 sites along the Avon River which offer areas to meet, relax and enjoy the idyllic surroundings.
-
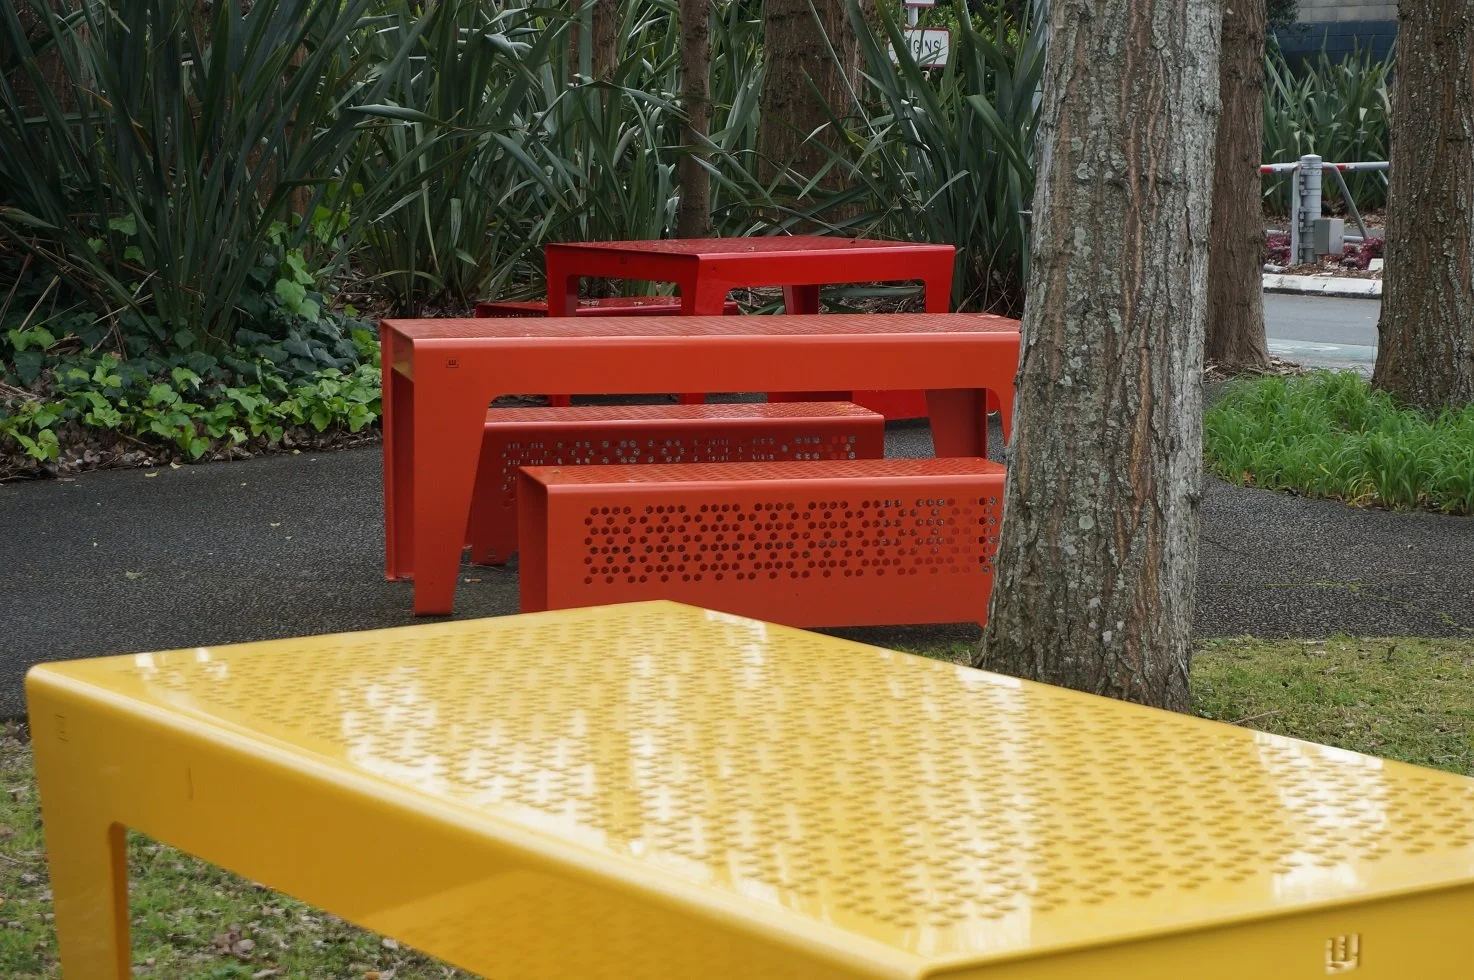
Sylvia Park
A bespoke Bus Shelter detail designed, engineered and supplied by Walkspace & Boffa Miskell incorporates a Purple Heart hardwood timber inlay and louver, providing the public with a place to take shelter from the sun or Rain.
-
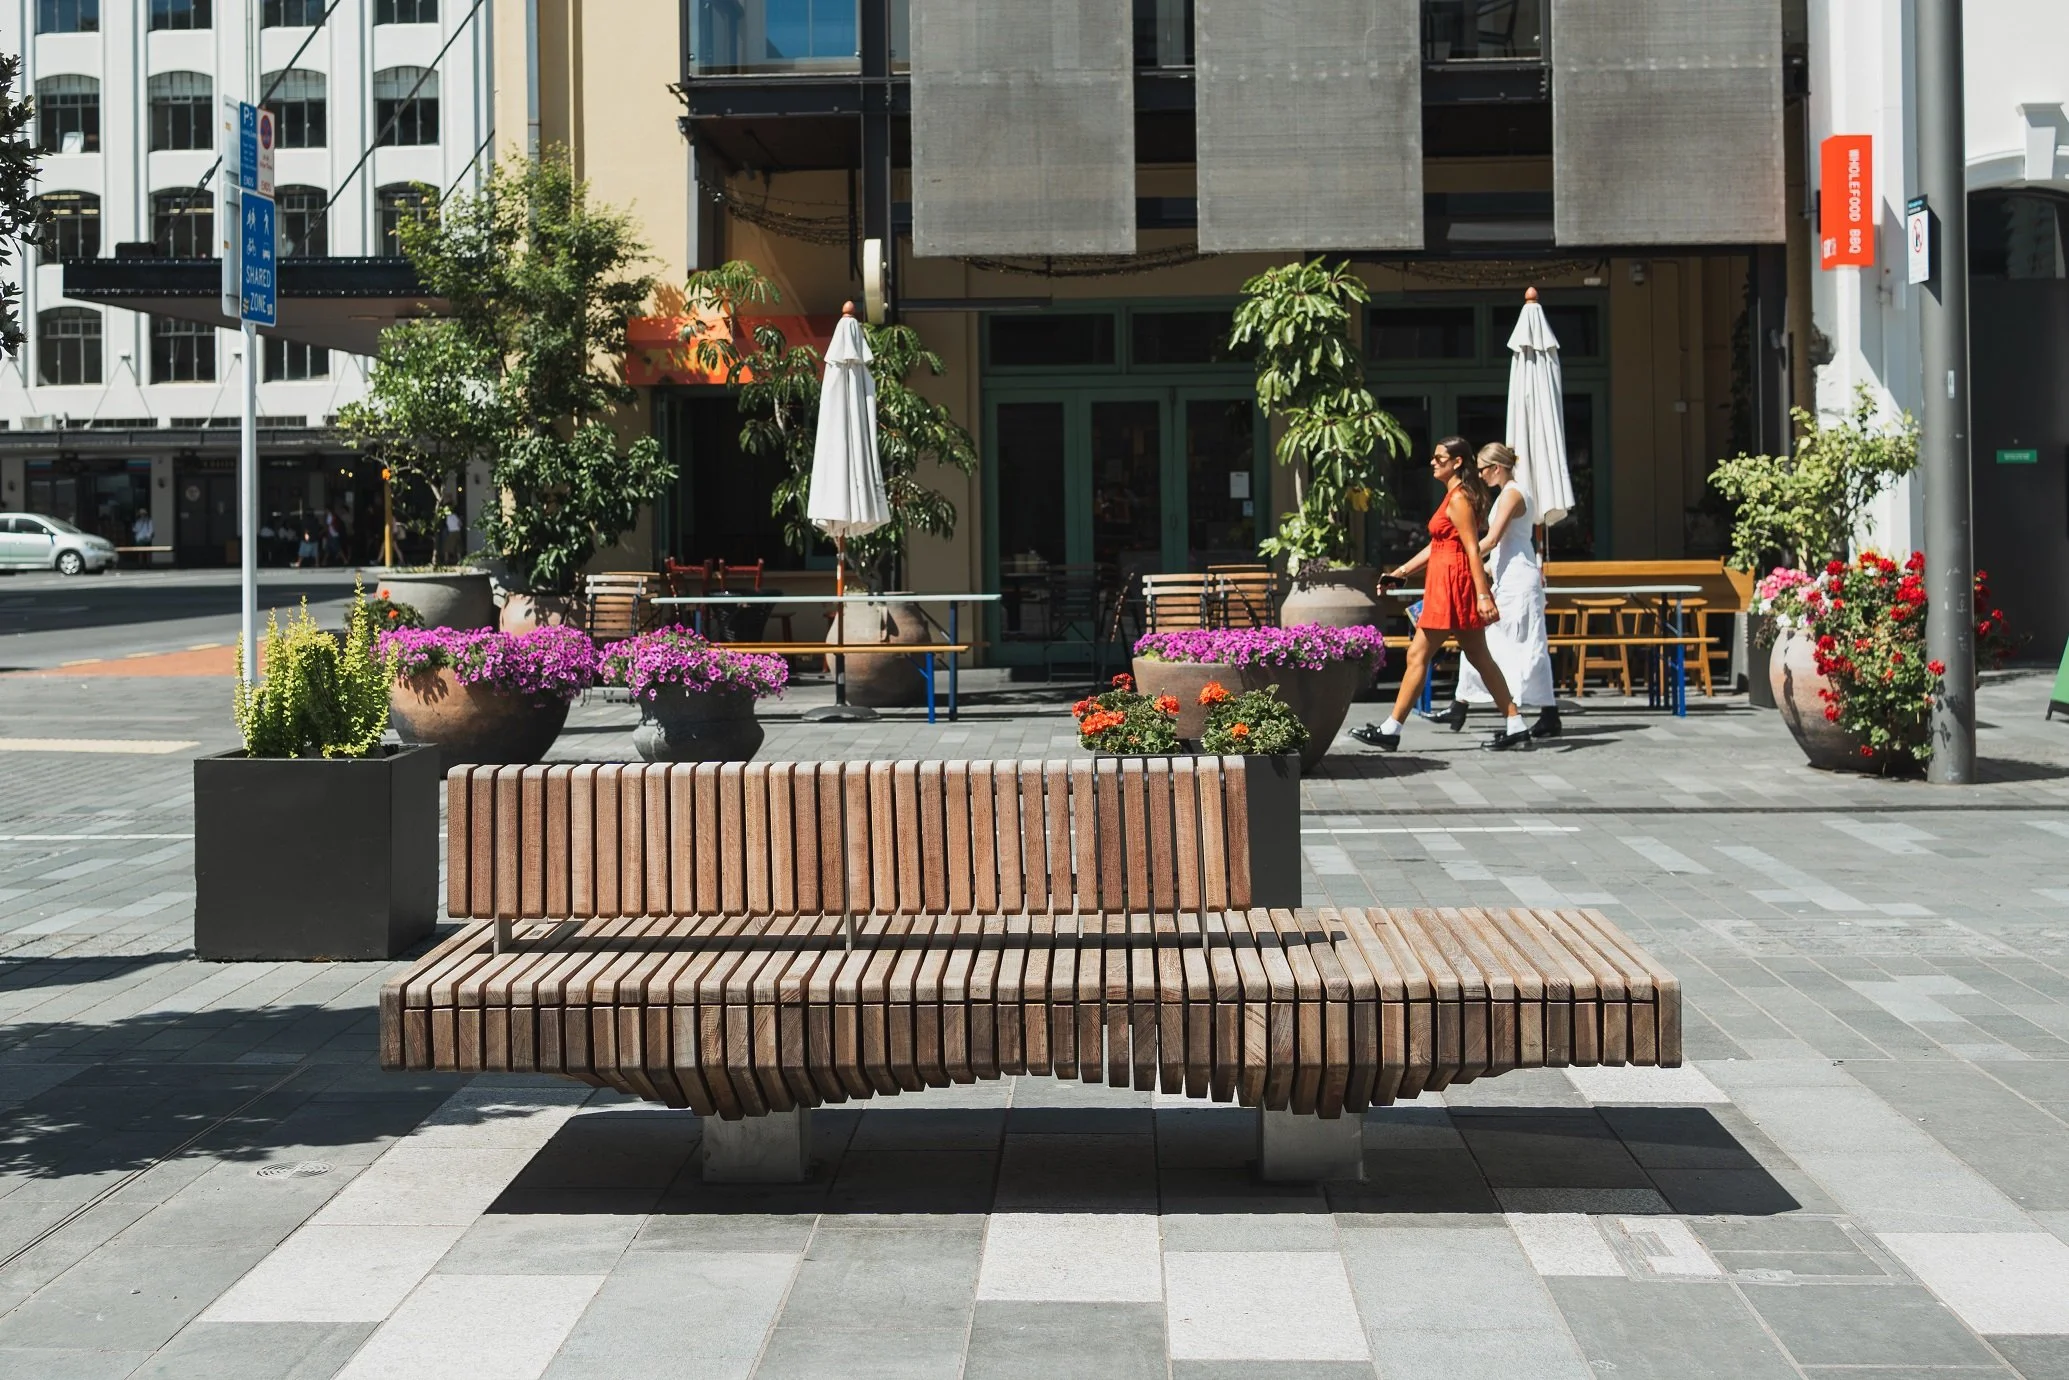
Britomart Plaza - Auckland CBD
Walkspace, in collaboration with John Fillmore Contracting & Jasmax, recently completed the supply of bespoke seating for the Britomart Plaza project, located at the Waitematā Station in Auckland’s CBD.
-
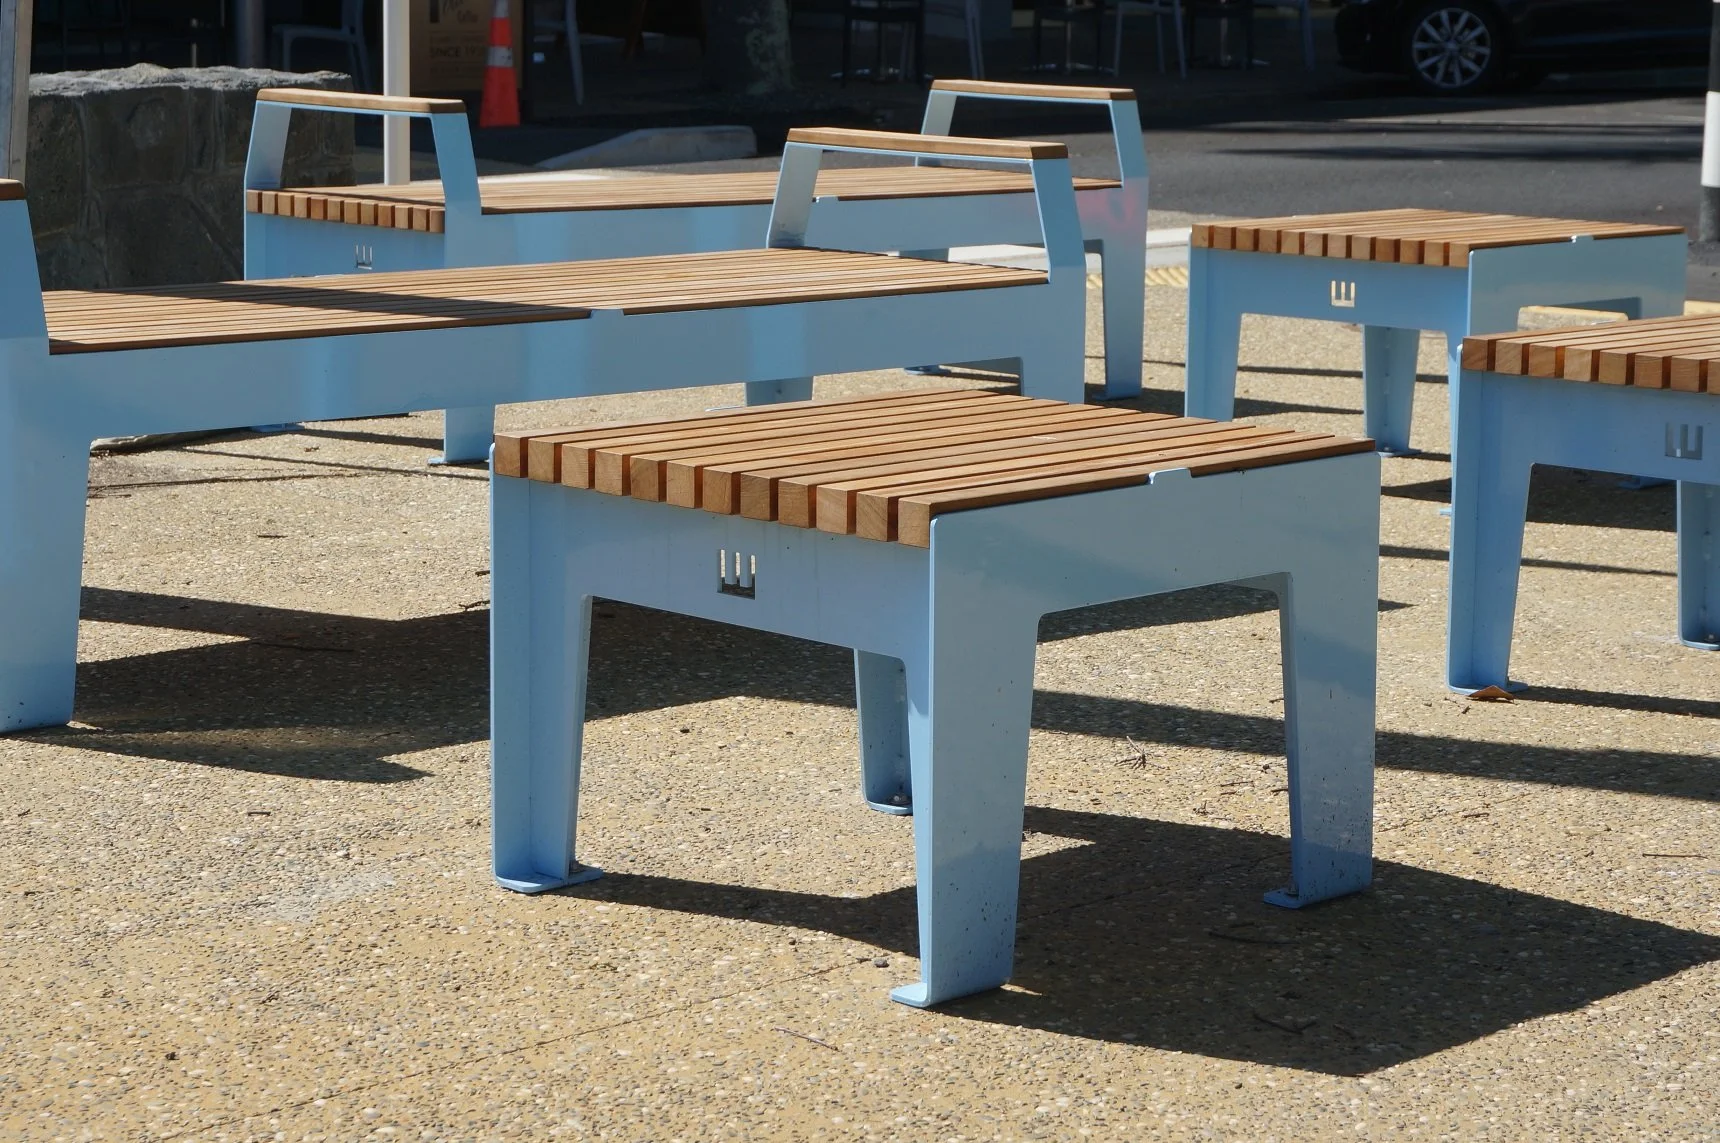
Hurstmere Road
Walkspace worked with Reset Urban to integrate the H Series Suite of furniture to compliment the sunny beach side surroundings. The H_06 Picnic Sets, located outside busy eateries provide a great spot to sit, catch up with friends, and enjoy and ice cream or two and watch the world pass by.
-
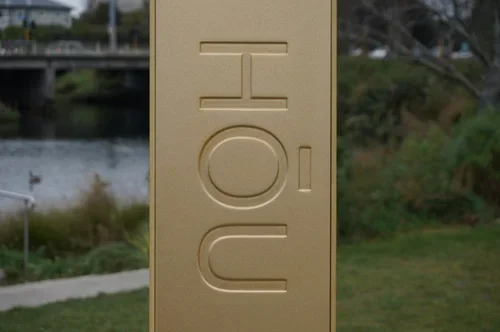
Tohu Whenua
Christchurch City Council have begun installing tohu whenua (landmarks) within the Avon Loop, just west of Fitzgerald Ave, marking the boundary of the central city and the Ōtākaro Avon River Corridor.
-
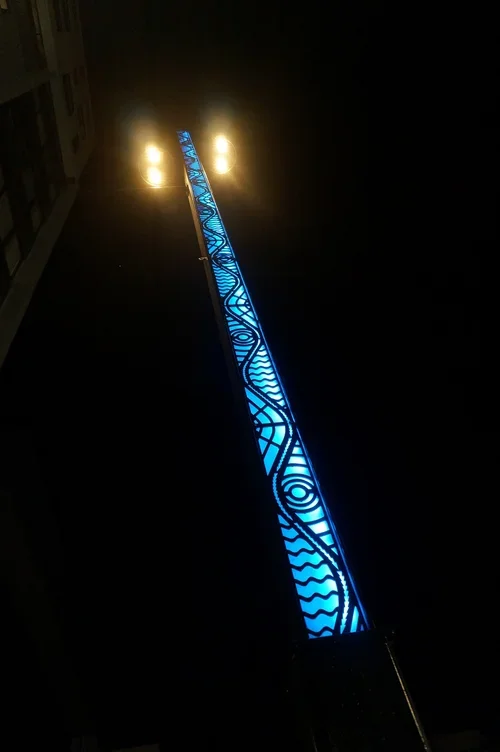
Pou Ramaroa
Pou Ramaroa, “A Pillar & Beacon of Light” is a series of customised Walkspace LP_03 public light poles located in the heart of Manukau City on Putney Way, adjacent to the new Manukau Bus Station
-
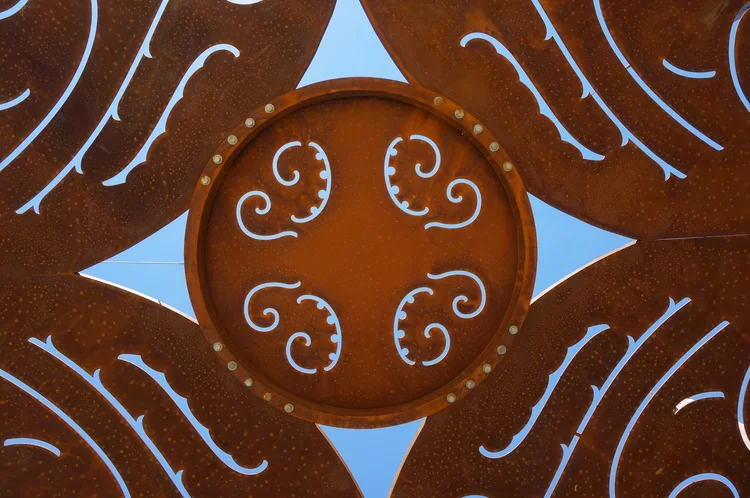
Karamu
Working with Kamo Marsh Landscapes Walkspace took the concept through to reality working with engineers, fabricators and installation teams to design a shade structure that performs and adds interest to the main entrance public space.
-
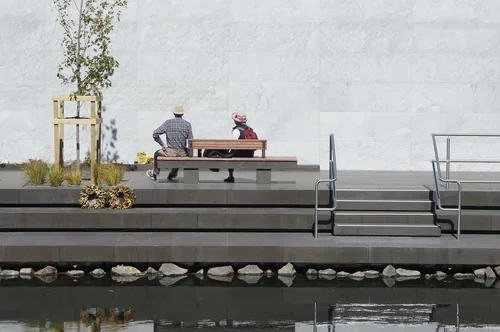
Canterbury Earthquake National Memorial
Located on the banks of the Avon River backed by Oxford Terrace, the recently dedicated Canterbury Earthquake Memorial is now open to the public.
The memorial provides a place to reflect on the events that changed Canterbury forever - paying respect to the 185 people who lost their lives on 22 February 2011 and those who were seriously injured.
-
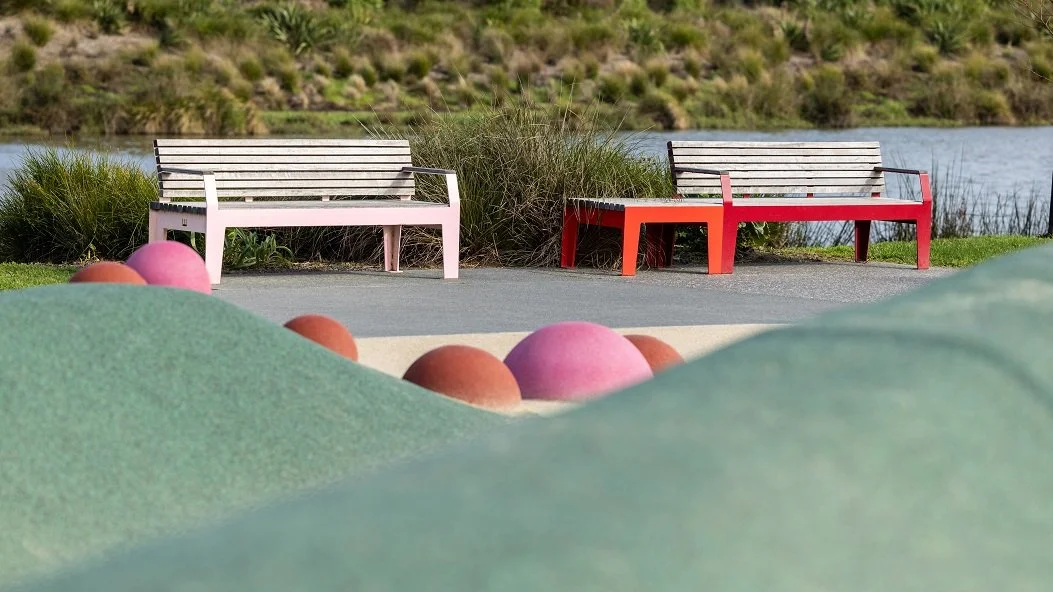
Kopupaka Reserve
Walkspace’s customised catalogue F Series Seating, Benches and Picnic Tables as well as our hugely popular H Series Seats and Benches were supplied throughout the park. The bright and bold colourways as well as the lasercut motifs all reference the Apples orchards and Strawberry fields once picked on mass linking the sites past with its future purpose.
-
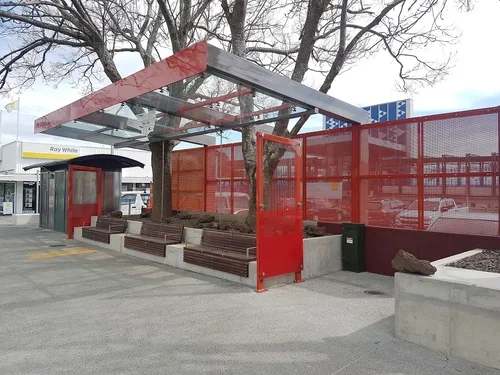
Mount Albert
Mt Albert, located to Auckland’s inner city western suburbs is a small town centre which has recently undergone an upgrade to improve vehicular, bicycling and pedestrian access, lighting, usability and aesthetics.
-
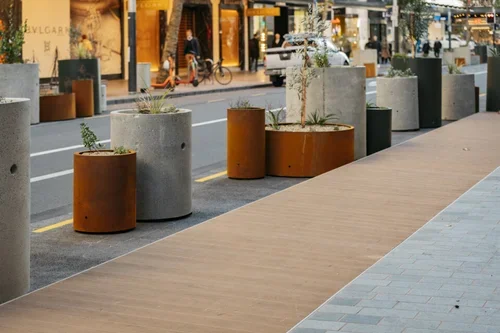
Wai Horotiu Queen Street
The Wai Horotiu Queen Street Project aims to improve Queen Street for everyone by working with the Queen Street community to shape a more vibrant, user friendly street environment that people want to spend time in.
-
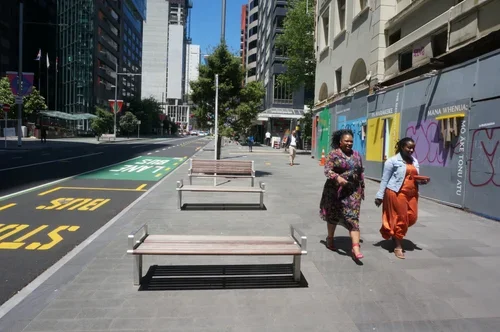
Albert Street
The Albert Street streetscape works form part of the City Rail Link (CRL) works, with the complete Albert Street being trenched to form the railway tunnels below, requiring complete new streetscaping once the tunnels were complete. The City Rail Link (CRL) is New Zealand’s largest transport infrastructure project ever and a game-changer for the Auckland CBD.
-
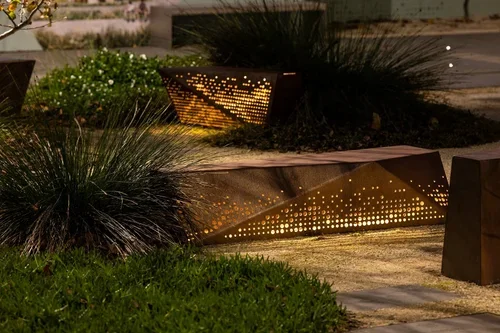
Wynyard Quarter
Located to Auckland’s busy CBD Waterfront between Victoria Park and The Waitemata Harbour, Wynyard quarter continues to develop with new friendly shared spaces for people to walk and cycle. Incorporating high quality street furniture and dense planting, the area has a strong focus on sustainable design and construction whilst retaining the sites unique maritime past.
-
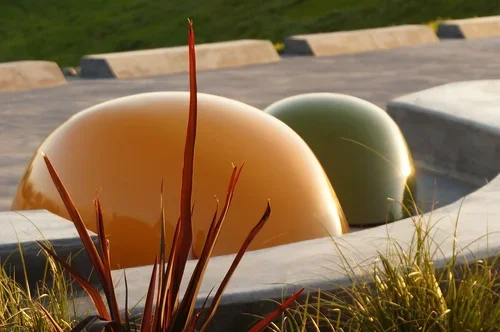
He Ara Kotahi
He Ara Kotahi, translated as a pathway that brings people together is now complete and open to the public. The project located in Palmerston North forms a 7.1km track connecting Palmerston North directly to Linton Military Camp. A further 1.8km route connects the city to Massey University and FoodHQ. The pathway provides a safer more direct route for people to travel to work and educational centres east of the river.
-
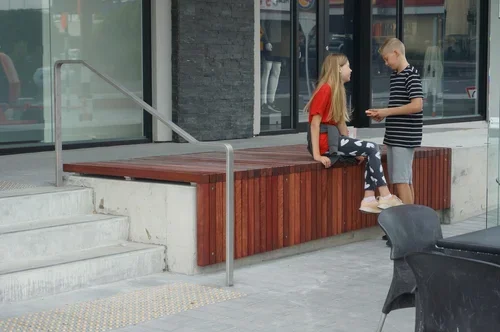
Maki Street
Located to Auckland’s ever expanding Northwest, the upgrade has brought both the road and pedestrian spaces upto the latest national streetscape standards. The upgrade will be safer for pedestrians, calm traffic flow and with the inclusion of seating and extensive planting, be a much more inviting area to spend some time in.
-
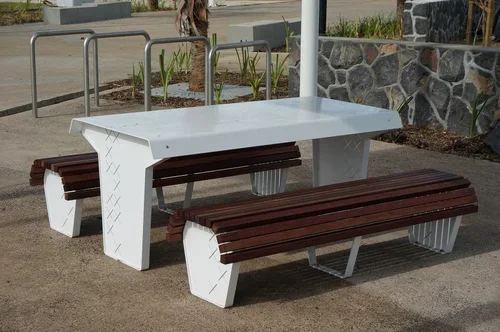
Apia Waterfront
Located within the heart of Samoa’s capital Apia, next to the iconic clock tower and boulevard, government buildings and waterfront the first two stages to the Apia Waterfront Development Project (AWDP) are now complete and open to the public.
-
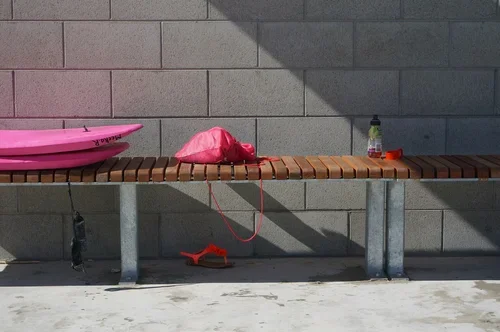
New Brighton
Located right next to the New Brighton Pier, the New Brighton Community Playground recently underwent some major rework as part of a wider coastal protection works package.
-
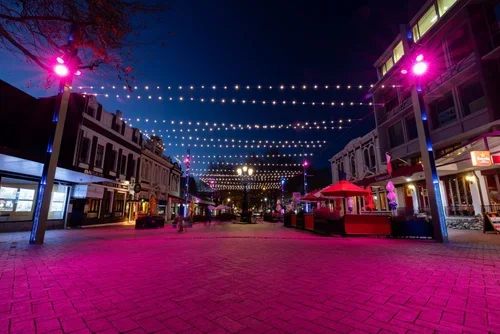
Upper Traflgar Street
Involved from early design stages, Walkspace detail designed, structurally engineered and fabricated the multi purpose lightpoles as well as the supply and installation of the catenary net system. The lighting is a key feature, and the design provides for a range of lighting options in the street. The project involved the installation of the light poles, in a heritage area.
-
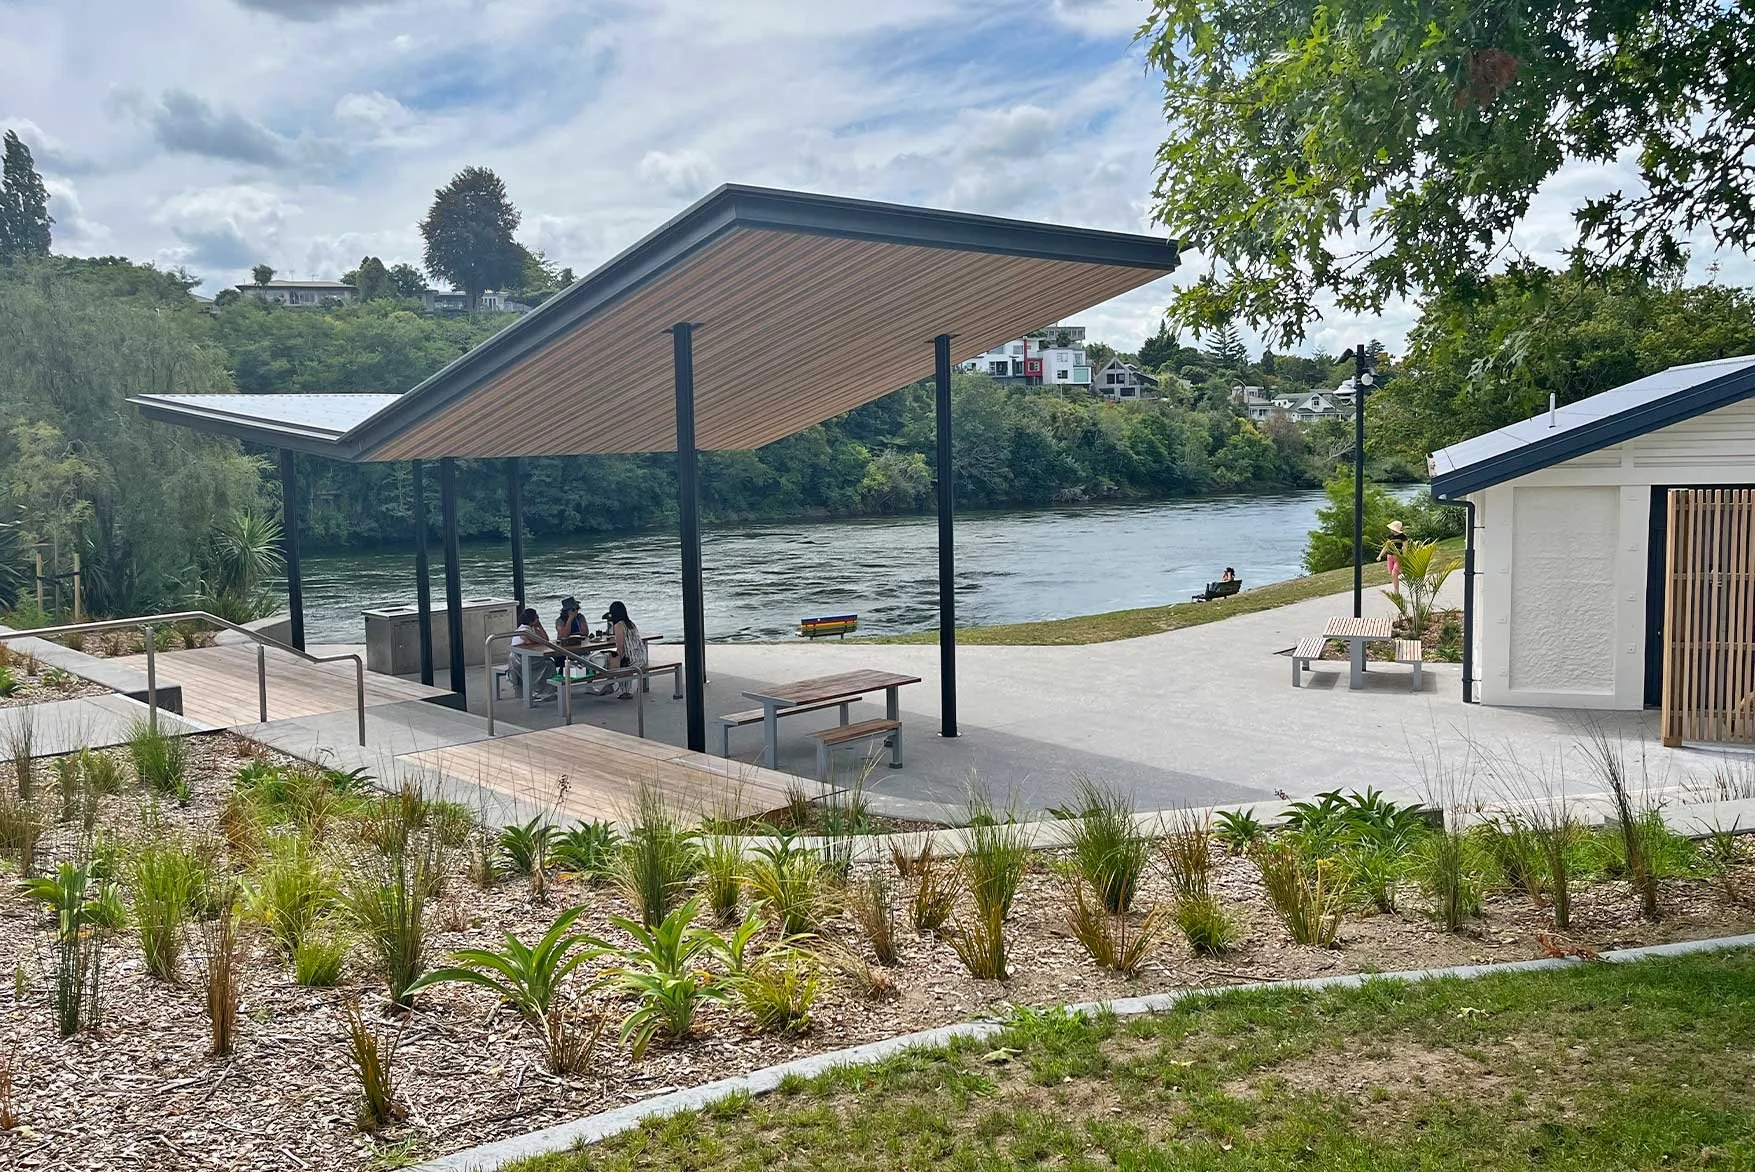
Wellington Street Beach
Located on Jellicoe Drive to the eastern side of the Waikato River, close to the Hamilton CBD and within the Hayes Paddock Historic Heritage Area, the unique location offers a rare sand beach setting alongside the Waikato River offering the public a place to bath and relax.
-
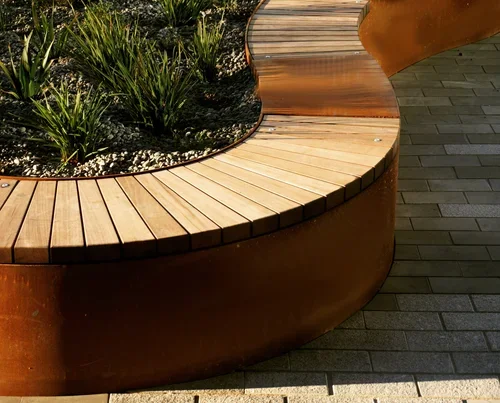
Vanguard Square
Walkspace have recently completed delivery of bespoke site furniture to the first stage of the Innovation Precinct for the South Frame project in Christchurch. This Otakaro project was designed by Jasmax in collaboration with Landlab with construction by Downer.
-

Queenstown
Widely regarded as New Zealand’s premier tourist destination, surrounded with outstanding natural beauty Queenstown’s central city streetscape has undergone a radical transformation.
The project delivers on the key outcomes of the Queenstown Masterplan & Queenstown Town Centre Design Guideline manual. Improved walking and cycling connections and facilities, reduced car traffic within the city centre, improved public spaces as well as the use of high quality materials and design, weaving local culture and storytelling.
-
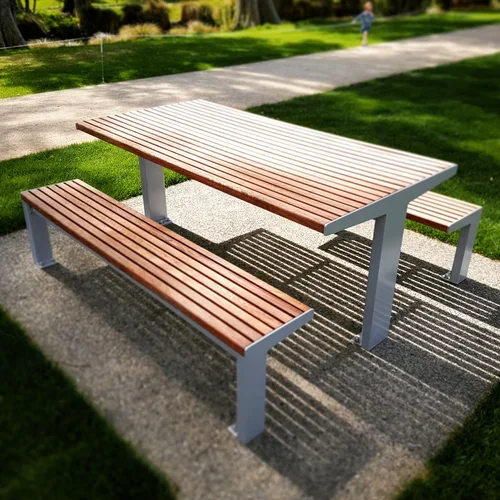
Christchurch E Series
As part of the on-going Christchurch rebuild Christchurch City Council recently nominated Walkspace and the E_Series range of furniture as the council nominated standard for all future furniture requirements to the city including the An Accessible City (AAC) project.
-
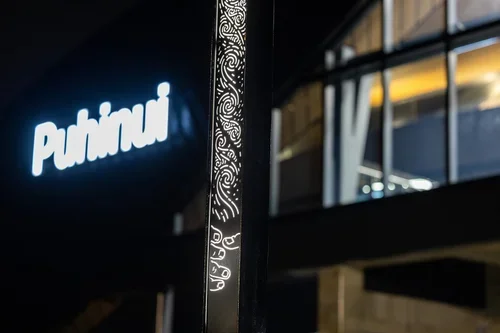
Puhinui Station
The Puhinui Station in south Auckland has now re-opened unlocking fast, frequent and easy connections to Auckland Airport.
-
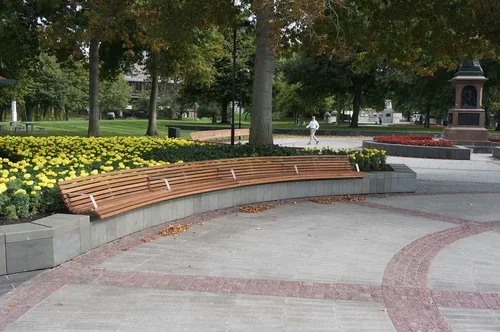
Victoria Square
Working in collaboration with Nik Kneale, Senior Principal and the entire team at Boffa Miskell Christchurch, Walkspace was proud to supply an updated version of the iconic curve seating throughout the square. Off the shelf Walkspace catalogue products included picnic suites, recycling bins, bike racks and drink fountains.
-
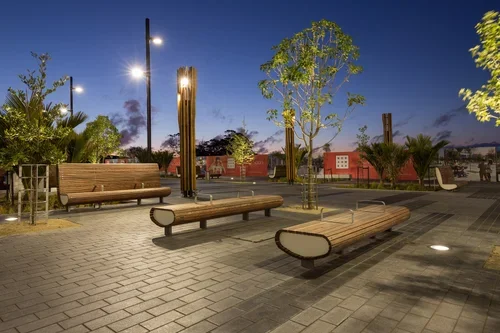
Westgate
Walkspace was responsible for the design, supply and delivery of all bespoke public furniture elements to the project which included seating, benches, tree guards and surrounds, bike racks, skate deterrents, drinks fountains and the key square feature centrepieces; the kauri arbor light poles.
-
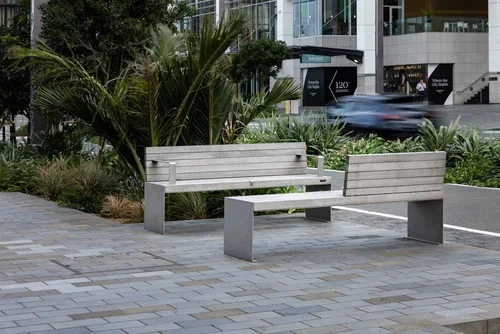
Quay Street
Walkspace was proud to be involved supplying the bespoke stone mounted seating as well as Auckland Councils Waterfront Seating suite. The inclusion of Walkspace’s DF_02 Accessible Drinks Fountain, BR_01 Bike Racks and BN_02 Twin Recycling Bins provide and enhance alternative forms of transport and further encourage recycling.
-
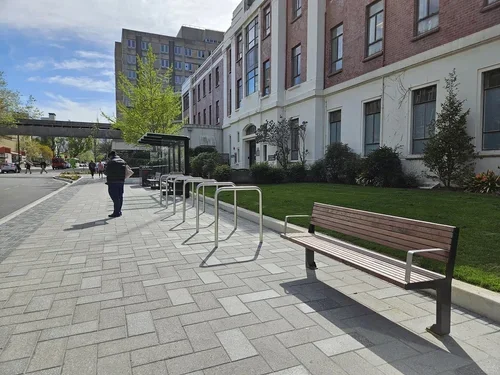
George Street
George Steet, Dunedin’s historic main street runs from the iconic Octagon plaza through to the foot of Pine Hill forming the second largest main street in the South island.
Noted by Dunedin City Council (DCC) as the most significant infrastructure project in decades, the project has created a people friendly space that celebrates Dunedin’s heritage, cultural values and storytelling, whilst also providing improved accessibility and an enhanced retail experience.
-
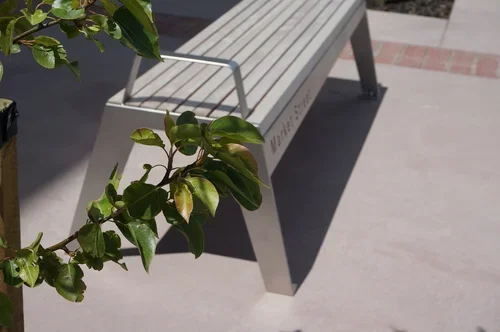
Remarkable Town Centre
Walkspace were approached by the client at an early stage of the project to supply some of Walkspace's standard catalogue furniture. As the project evolved so did the furniture's requirements. The team at Walkspace worked closely with the developer and architects to establish a brief and set key requirements which then developed into a series of semi bespoke catalogue proposals for review. A final design was then selected and developed into a suite of furniture ready for production.
-
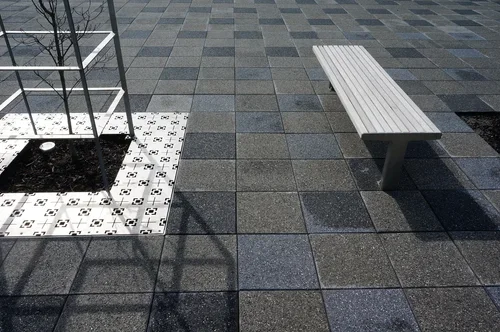
Temple View
Working with Hamilton based landscape architects Mansergh Graham, Walkspace developed and refined the full suite of furniture from design through to production.
The seating & benches, a customised variant of the Walkspace E Series have been installed throughout the first stages to the project and offer plenty of options to sit and relax in comfort. Other customised catalogue items such as the BL_02 bollards, BN_01 bin, B_04 bike racks work to create a cohesive and strong aesthetic throughout the various stages and sites through intergrated branding and form.
-
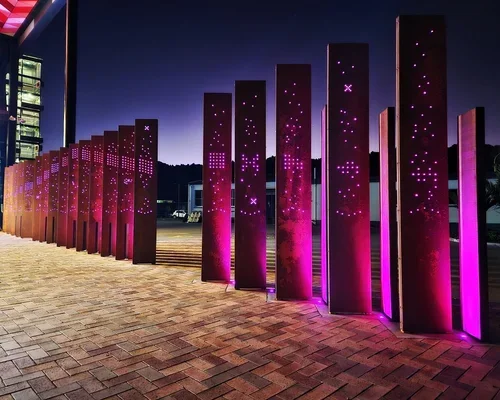
Te Iwitahi
Te Iwitahi is the product of the Whangārei Council’s partnerships with local Hapu, community advisory groups, and local businesses and organisations. This community-owned facility marks the first time in more than 30 years that Whangārei has had a central hub for its civic facilities and services. Universal design principles, sustainability and an integrated cultural narrative are at the core of the building’s design.
-
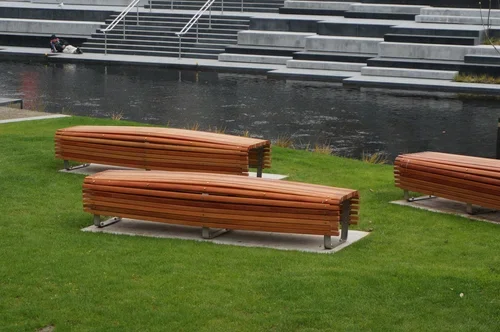
Avon River
As part of the ARP revitalisation Walkspace has been busy working closely with Otakaro in Christchurch, (formerly CERA) and LandLab landscape architects in Auckland to develop and finalise the design. Walkspace undertook initial feasibility studies, testing of ergonomics and construction methodology through prototyping and finally the fabrication and delivery of the bespoke seating elements.
-
East Frame
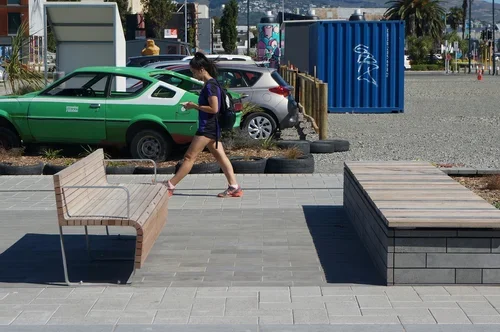
The East Frame - Rauora Park, Putahi Whakaterawhiti has recently been completed and is open to the public. Essentially a long inner city park running from Armagh Street to the North though to Lichfield Street in the South the park will form the backbone of a new 900 house residential area within the Christchurch CBD. It will eventually be enhanced by cafes, restaurants and outdoor entertainment areas.
Walkspace again was once again invited to supply the public furniture to the park including Recycling Bins, Holding Rails, Bike Racks, Hardwood Wheelstops and extended versions of the ARP seating suite.
-
South Frame
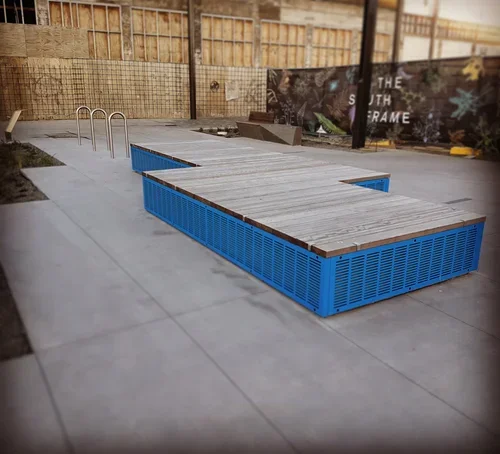
The South Frame is a major urban arterial project within the Christchurch Rebuild. Walkspace were contracted to carry out the detail design and supply of the complete suite of bespoke street furniture throughout the project. Working in colaboration with Otakaro, Jasmax and Landlab to deliver their vision throughout.
-
Evolution Square
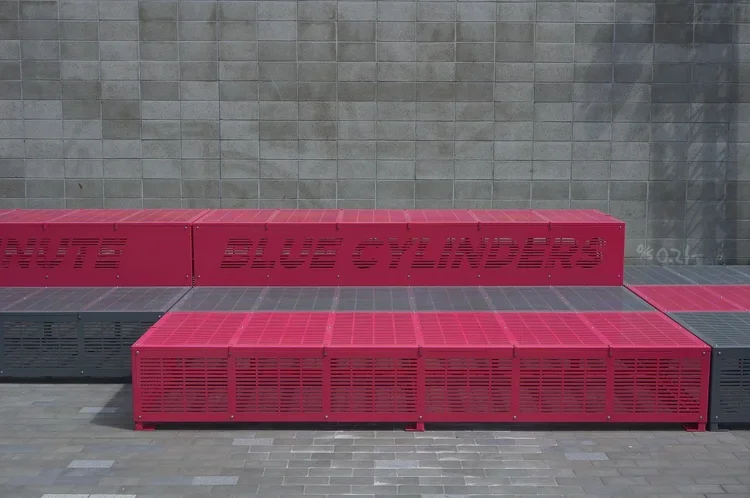
Walkspace designed and supplied all the street furniture elements including the Corten garden beds, Pink and Grey Bleachers, Reclaimed Wharf Pile Poles, Recycling Bins, Bike Racks, Deck benches and Signage.
Street Furniture Projects
Explore Walkspace street furniture projects across New Zealand, featuring seating, bins, bollards, bike racks, lighting and bespoke urban design solutions for public spaces.